Feel-Good Family Home

N$1,225,000
Property Details
5041 Osona Village

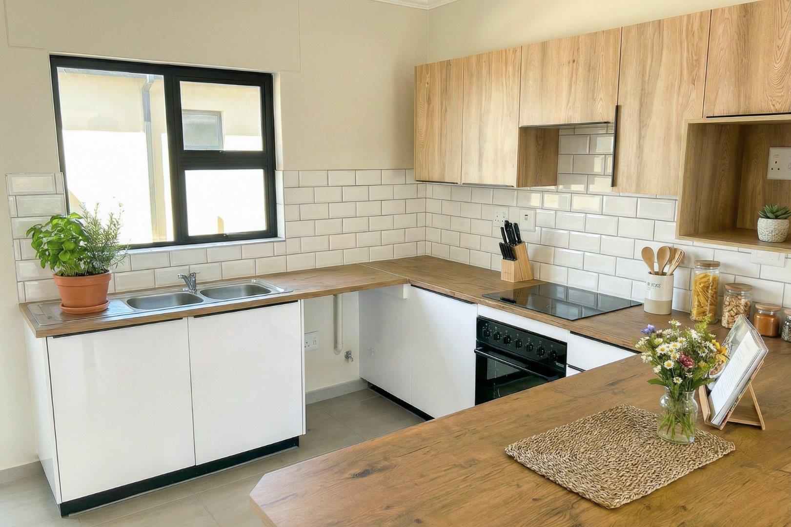
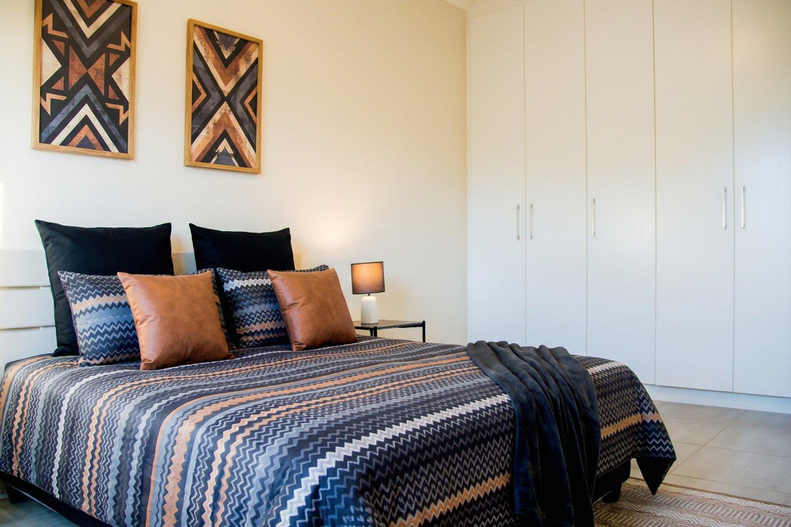
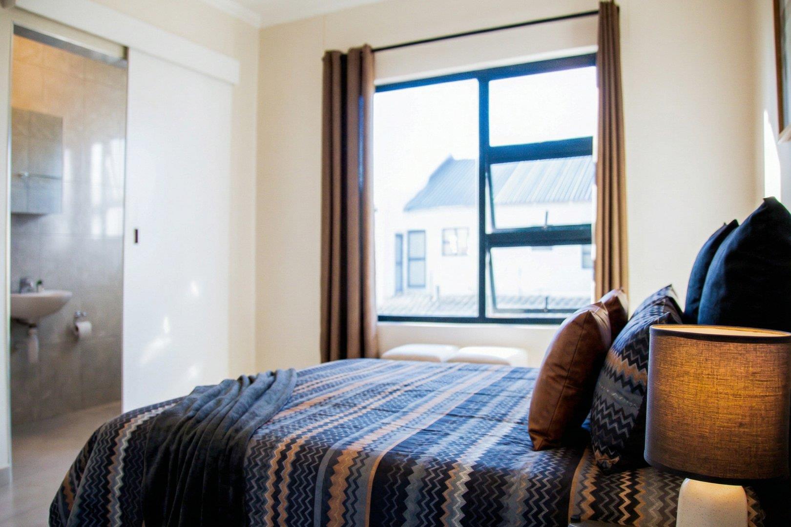
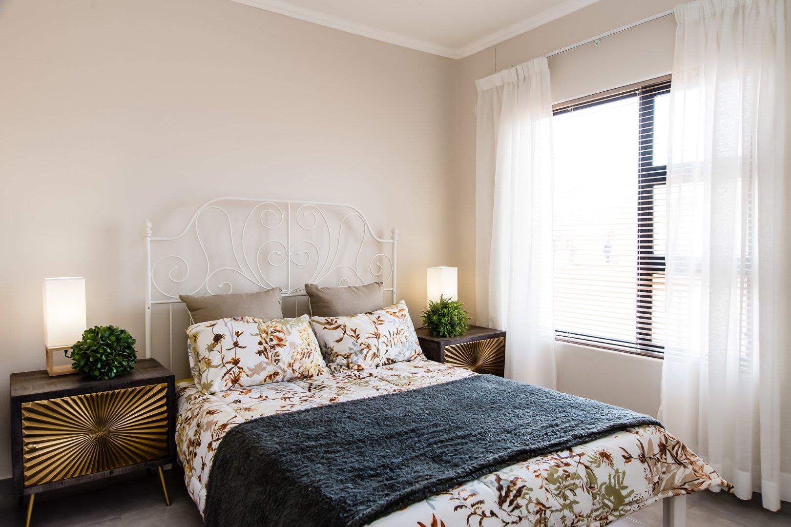
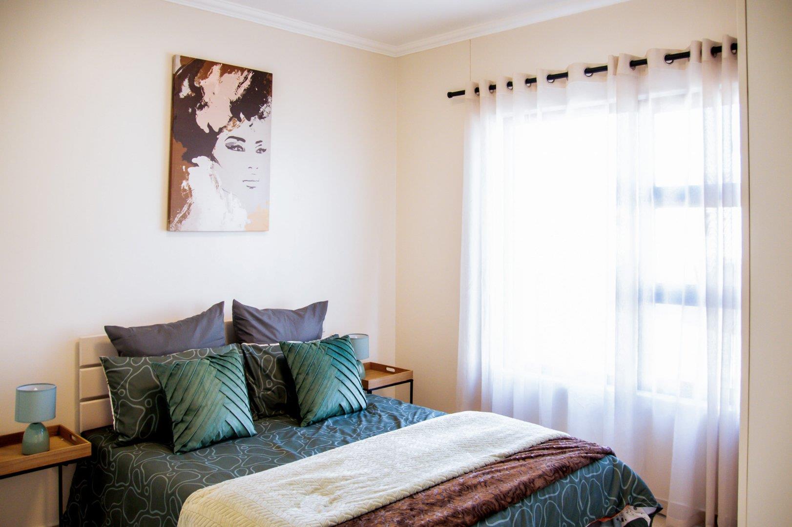
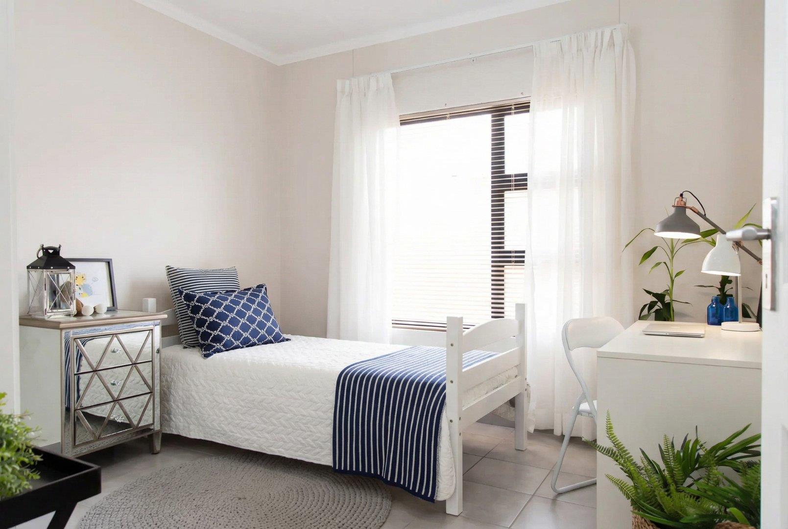
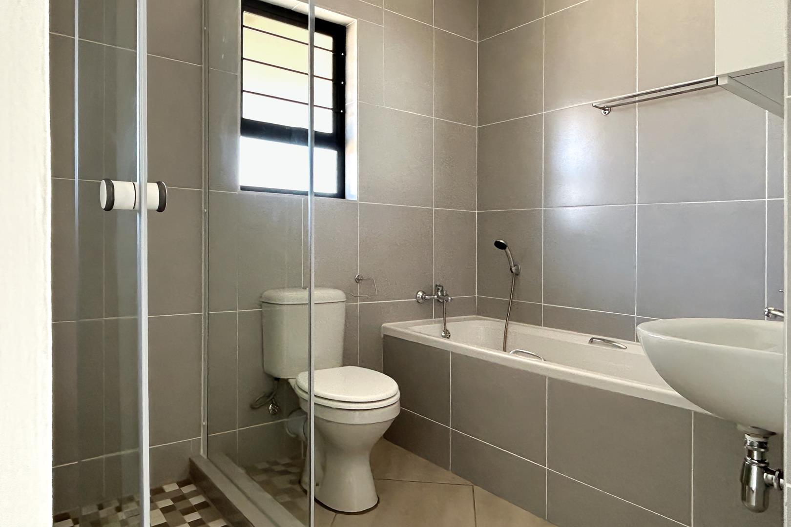
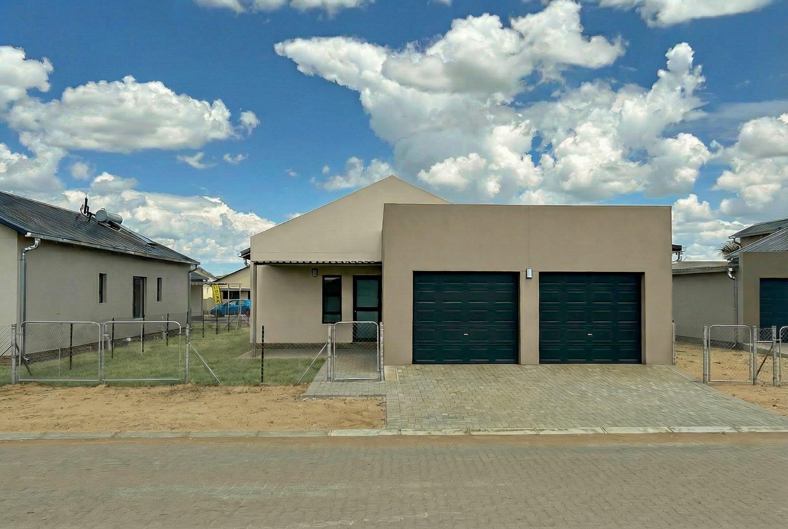
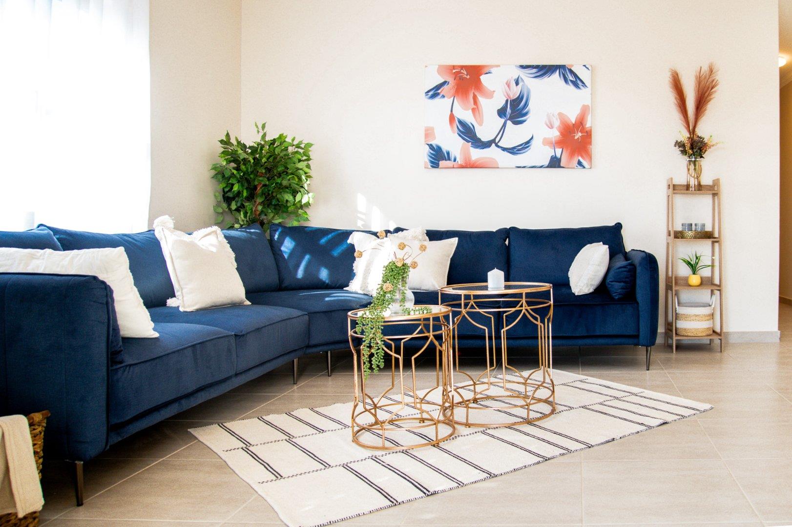
Family home offering harmonious blend of comfort, space, and upscale living. 4-bedrooms, 2-bathrooms, and sleek modern kitchen. Built-in cupboards. Main bedroom with ensuite bathroom. Second bathroom with bath and a shower for added convenience. This full title property includes a double garage and solar geyser for energy savings.

Developer pays for your transfer and bond costs.

Conveniently located just a 30-minute drive from Windhoek towards Okahandja, Osona Village also offers easy daily public buses connecting you to Windhoek.

Don't settle for less when you can insist on OKAMITA - where quality meets comfort in every home.
Property Features
Property Type
House
Bedrooms
4
Bathrooms
2
Garages
2
Floor Size
145.1m²
Land Size
330m²
Additional Information
Bedroom
All bedrooms with floor-to-ceiling, built-in cupboards.
Bathroom
Main bedroom has a private bathroom with shower + second full bathroom, i.e. with bath & shower.
Kitchen
Modern kitchen with built-in oven and plenty of kitchen cupboards.
Location
Make an enquiry
Interested in this property? Please fill in your details below, and we will contact you as soon as possible.
By clicking on "submit" you agree to our privacy policy.
Property Alerts
Receive email alerts for properties matching your criteria.
You may also be interested in these properties
N$ 1,080,000
House for sale in Osona Village
Love Where You Live
Relaxed family living in Osona Village, 30 minutes from Windhoek toward Okahandja, with a modern kitchen island for effortless entertaining — three bedrooms, two baths, covered parking.
3
2
97.3m²
330m²
N$ 1,481,000
House for sale in Osona Village
Your Home Haven
Relaxed Osona Village living, 30 minutes from Windhoek with daily buses. Open-plan home features white-gloss kitchen with scullery, solar geyser, four beds, two baths.
4
2
2
171.3m²
465m²
N$ 1,447,000
House for sale in Osona Village
Live Your Dream
Relaxed suburban living in Osona Village — 30 minutes to Windhoek with daily buses. Open-plan living, modern kitchen, main bedroom with dressing room and ensuite; three beds, two baths, double garage.
3
2
2
164.7m²
401m²