Your Dream Within Reach

N$820,000
Property Details
4985 Osona Village

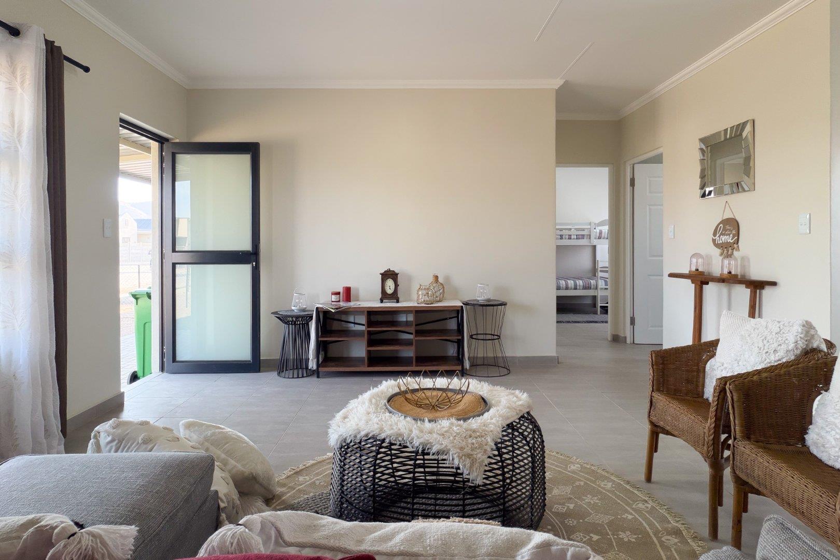
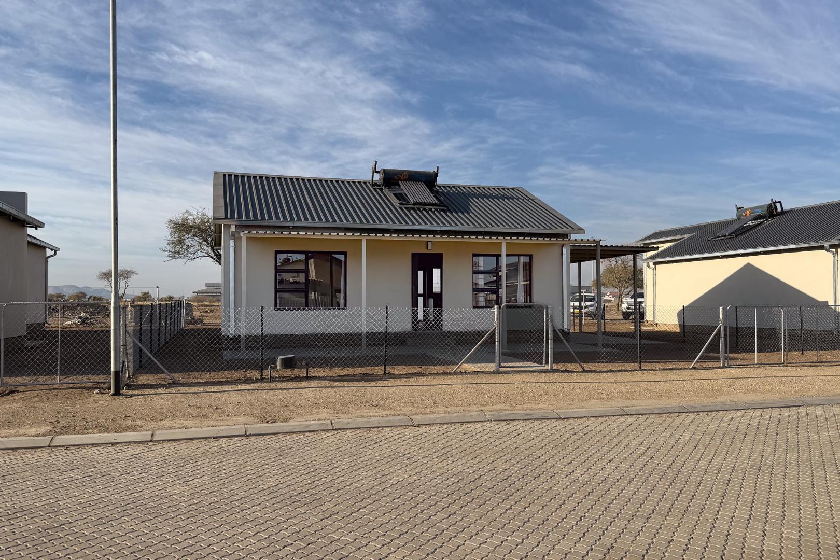
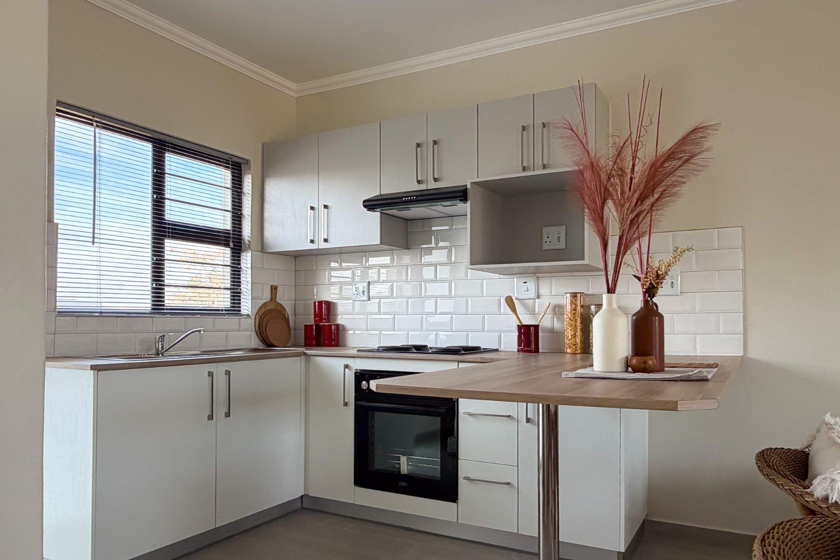
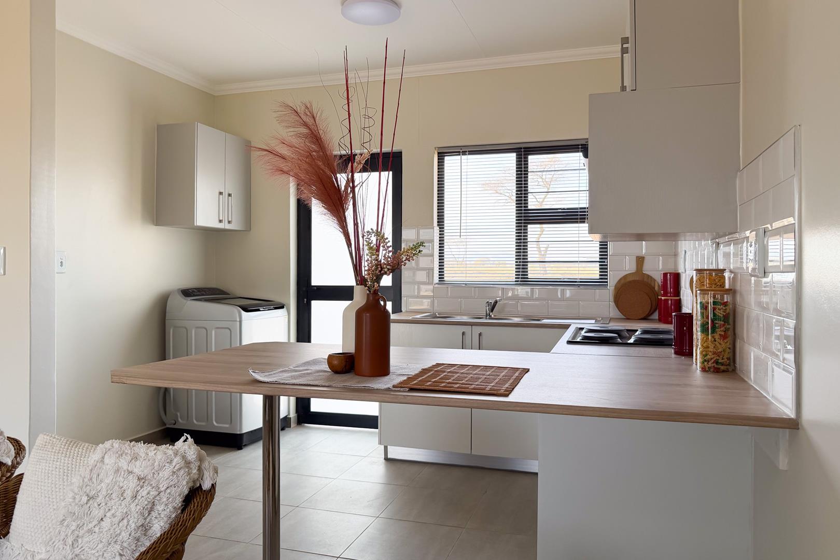
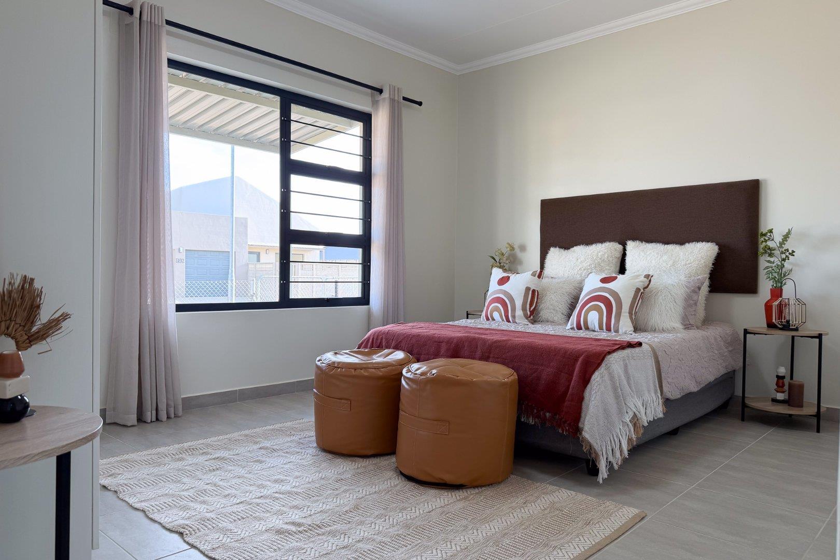
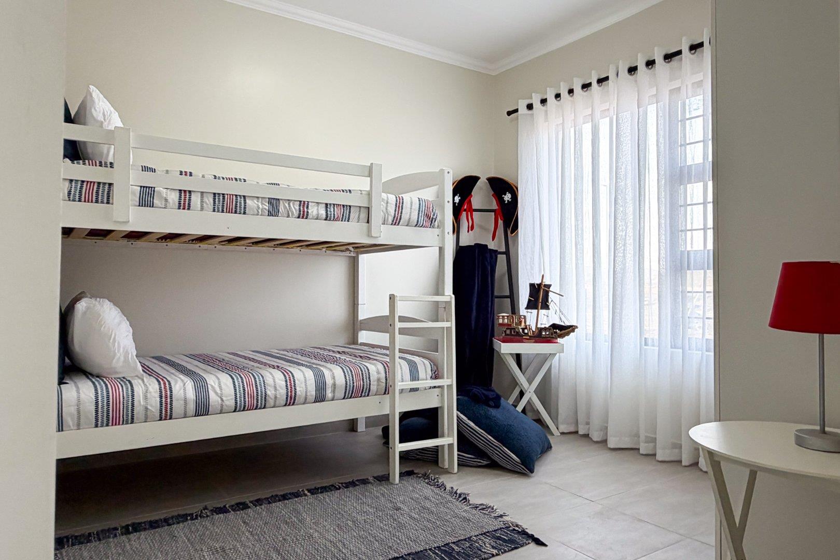
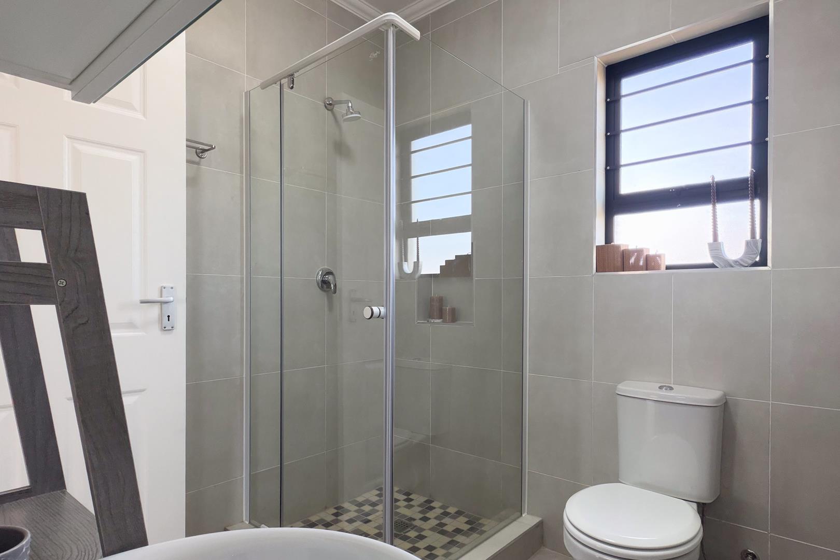
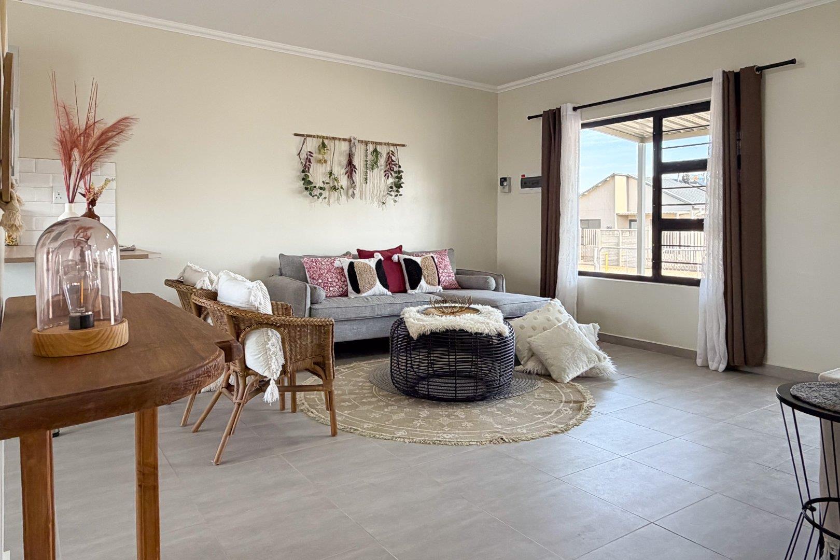
Full title erf, with spacious backyard primed for expansion. 2-bedroom, 1-bathroom with shower. Modern open-plan living area. Kitchen with built-in cupboards + oven and sit-down countertop. Spacious main bedroom, and all bedrooms with built-in cupboards. Solar geyser ensuring you lower electricity costs. Carport included.

Public buses traveling daily between Windhoek and Osona Village.

OKAMITA is a property development at Osona Village, a 30-min drive from Windhoek toward Okahandja.

Come see for yourself! SHOW HOUSE SATURDAY from 10AM - 1PM @ Osona Village

Insist on OKAMITA Properties - the best quality homes in Osona Village.
Property Features
Property Type
House
Bedrooms
2
Bathrooms
1
Covered Parking
1
Floor Size
65.5m²
Land Size
330m²
Additional Information
Bedroom
All bedrooms with floor-to-ceiling, built-in cupboards.
Bathroom
Family bathroom with shower.
Kitchen
Modern kitchen with built-in oven integrated with kitchen cupboards.
Location
Make an enquiry
Interested in this property? Please fill in your details below, and we will contact you as soon as possible.
This site is protected by reCAPTCHA.
By clicking on "submit" you agree to our privacy policy.
Property Alerts
Receive email alerts for properties matching your criteria.
You may also be interested in these properties
N$ 796,000
House for sale in Osona Village
Just Listed
Exceptional Value
Enjoy easy, affordable living in Osona Village — 30 minutes from Windhoek with daily buses. Open-plan home with solar geyser, room to extend, two bedrooms, two bathrooms, carport.
2
2
60.5m²
362m²
N$ 933,000
House for sale in Osona Village
Just Listed
Ticks All The Boxes
Relaxed commuter living in Osona Village, 30 minutes from Windhoek with regular buses. Modern open-plan kitchen and large backyard for expansion; two bedrooms, two bathrooms, carport.
2
2
75.5m²
330m²
N$ 999,000
House for sale in Osona Village
Where Happiness Lives
Relaxed living in Osona Village, 30 minutes from Windhoek on the Okahandja route — modern open-plan home with sleek island kitchen, solar geyser and carport; two beds, two baths.
2
2
85.7m²
330m²